19 Lukas Drive Kingsville, ON
PROPERTY INFO
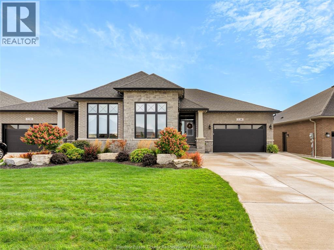
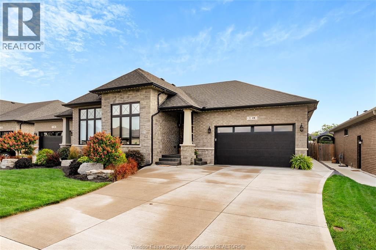
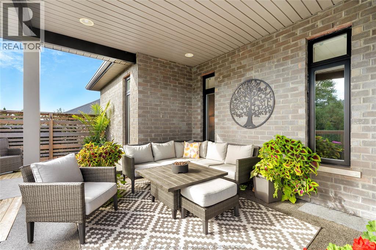
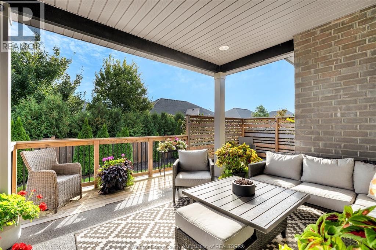
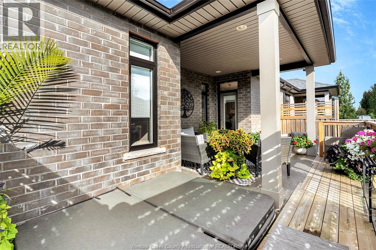
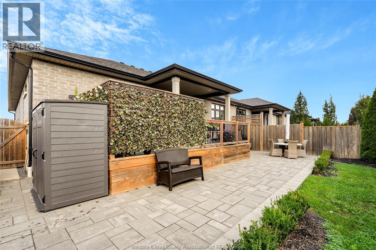
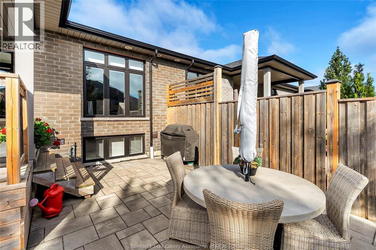
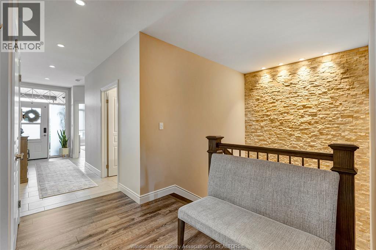
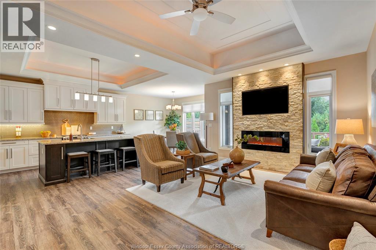
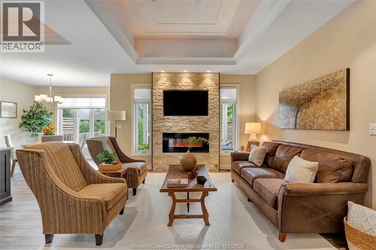
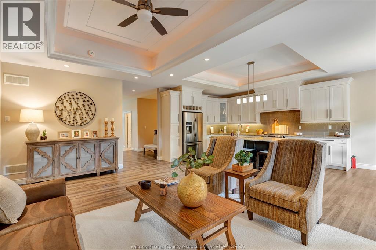
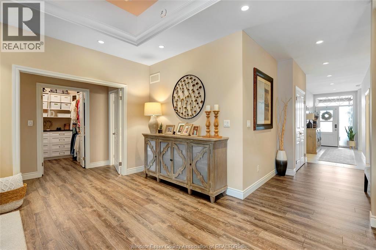
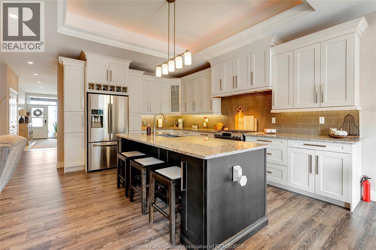
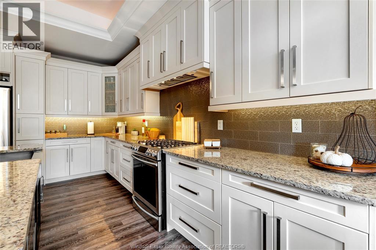
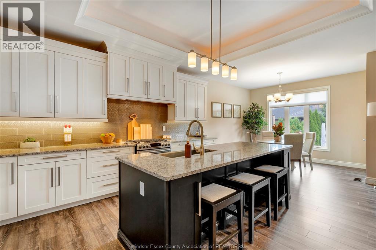
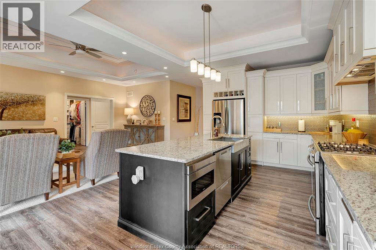
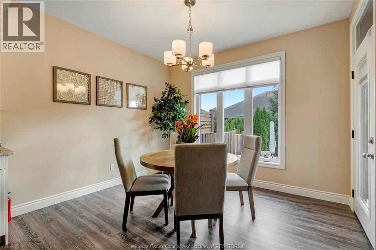
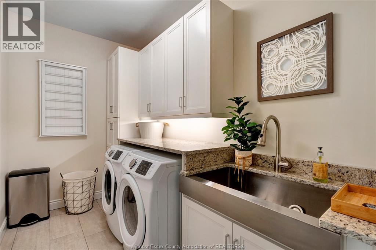
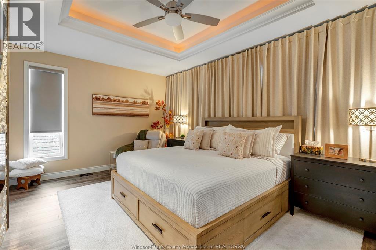
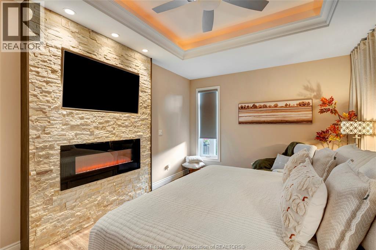
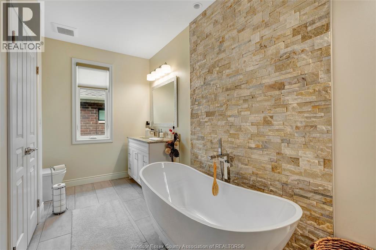
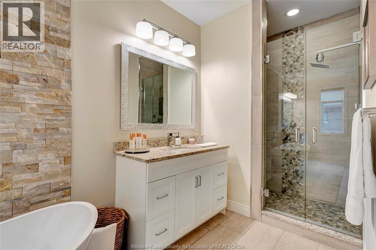
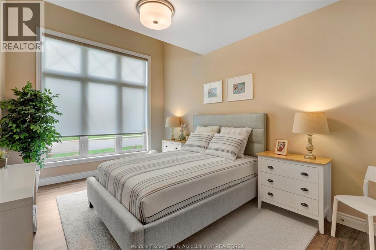
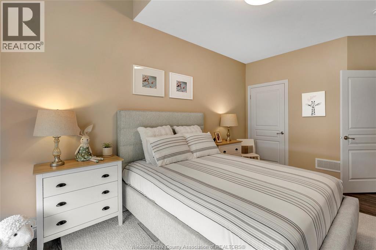
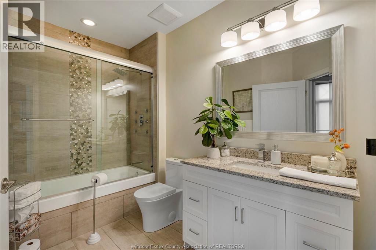
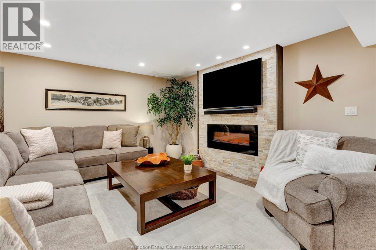
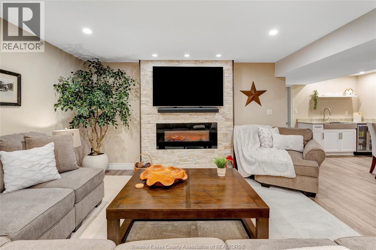
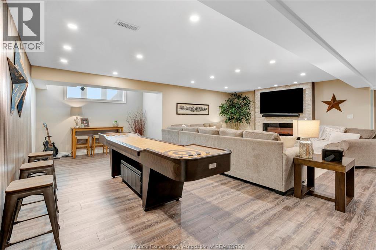
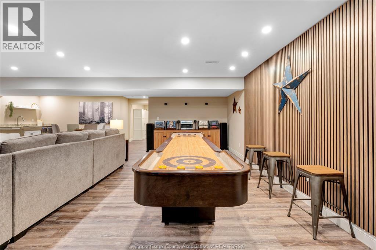
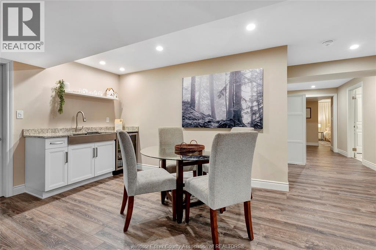
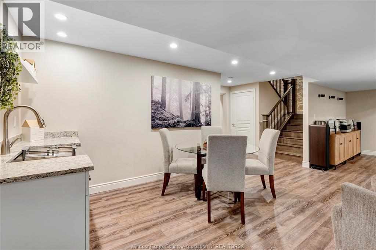
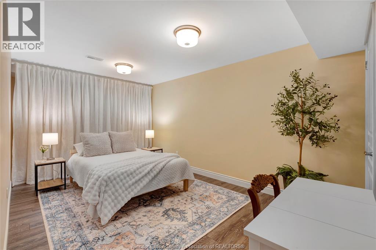
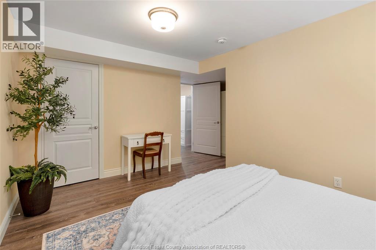
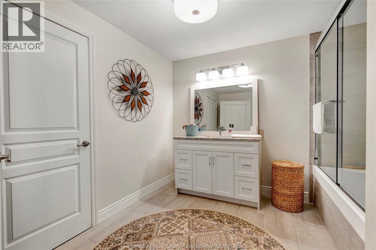
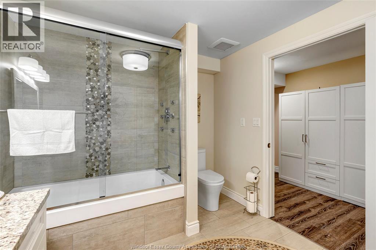
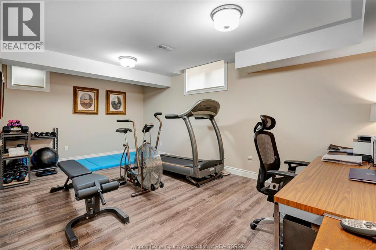
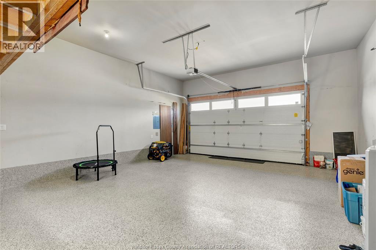
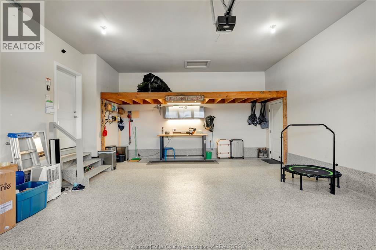
Welcome to this gorgeous full brick & stone semi located in one of Kingsville's nicest neighbourhoods. This 1750 square foot ranch offers an abundance of space on the main level & features living room with fireplace & cove ceiling, kitchen with large island and granite countertops, dining area, 2 bedrooms, 2 baths & laundry room with cabinetry & granite folding counter. Primary bedroom includes walk-in closet & ensuite bath with soaker tub, walk-in shower & 2 vanities. Lower level features a spacious family room with fireplace & wet bar, rec room, bedroom, third bathroom and an office that can be converted into an additional bedroom. Inviting backyard includes beautiful landscaping, stone patio, hot tub, shed & privacy fence. Other upgraded features include California closets, epoxy flooring in garage& porches, appliances, generator & more! Great location close to all amenities with schools, recreation facilities, golf courses, parks & Lake Erie nearby! (id:4555)
PROPERTY SPECS
Listing ID 26023928
Address 19 LUKAS DRIVE
City Kingsville, ON
Price $869,000
Bed / Bath 3 / 3 Full
Style Ranch
Construction Brick, Stone
Flooring Ceramic/Porcelain, Laminate
Land Size 43.64 X 119.03 FT
Type House
Status For sale
EXTENDED FEATURES
Year Built 2019Appliances Dishwasher, Dryer, Microwave, Refrigerator, Stove, WasherFeatures Concrete Driveway, Finished DrivewayOwnership FreeholdCooling Central air conditioningFoundation ConcreteHeating Forced air, Heat Recovery Ventilation (HRV)Heating Fuel Natural gas Date Listed 2026-09-29 20:01:16Days on Market 3
REQUEST MORE INFORMATION
Open House(s):
| WHEN | TYPE | |
|---|---|---|
| Sunday, October 04, 2026 2:00 PM - 4:00 PM |
